
13 Homes, 3 Affordable, and a Small Retail Building Proposed for Downtown Tenafly, N.J., Site; Planning Board Hears Plan Oct. 28
TENAFLY, N.J. — A developer is asking the Tenafly Planning Board to approve 13 homes, three of them affordable, and a small retail building on a 1.28-acre downtown site that…
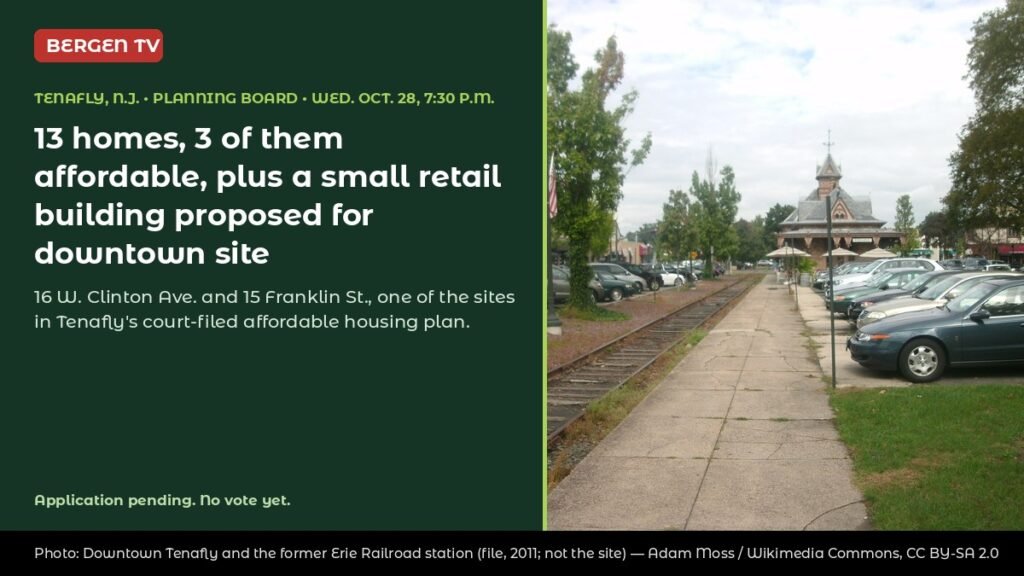
TENAFLY, N.J. — A developer is asking the Tenafly Planning Board to approve 13 homes, three of them affordable, and a small retail building on a 1.28-acre downtown site that the borough rezoned as part of its state-mandated affordable housing plan.
The board will hear the application at 7:30 p.m. Wednesday, Oct. 28, in the Council Chambers of the Municipal Building, 100 Riveredge Road, according to a legal notice published Oct. 15.
What’s proposed
1616 Clinton LLC’s application covers 16 West Clinton Ave. and 15 Franklin St. (Block 904, Lots 3–6), which now hold commercial buildings and surface parking lots, according to the notice. The plan would:
- Split the property into two lots of about 1.001 acres and about 0.275 acres.
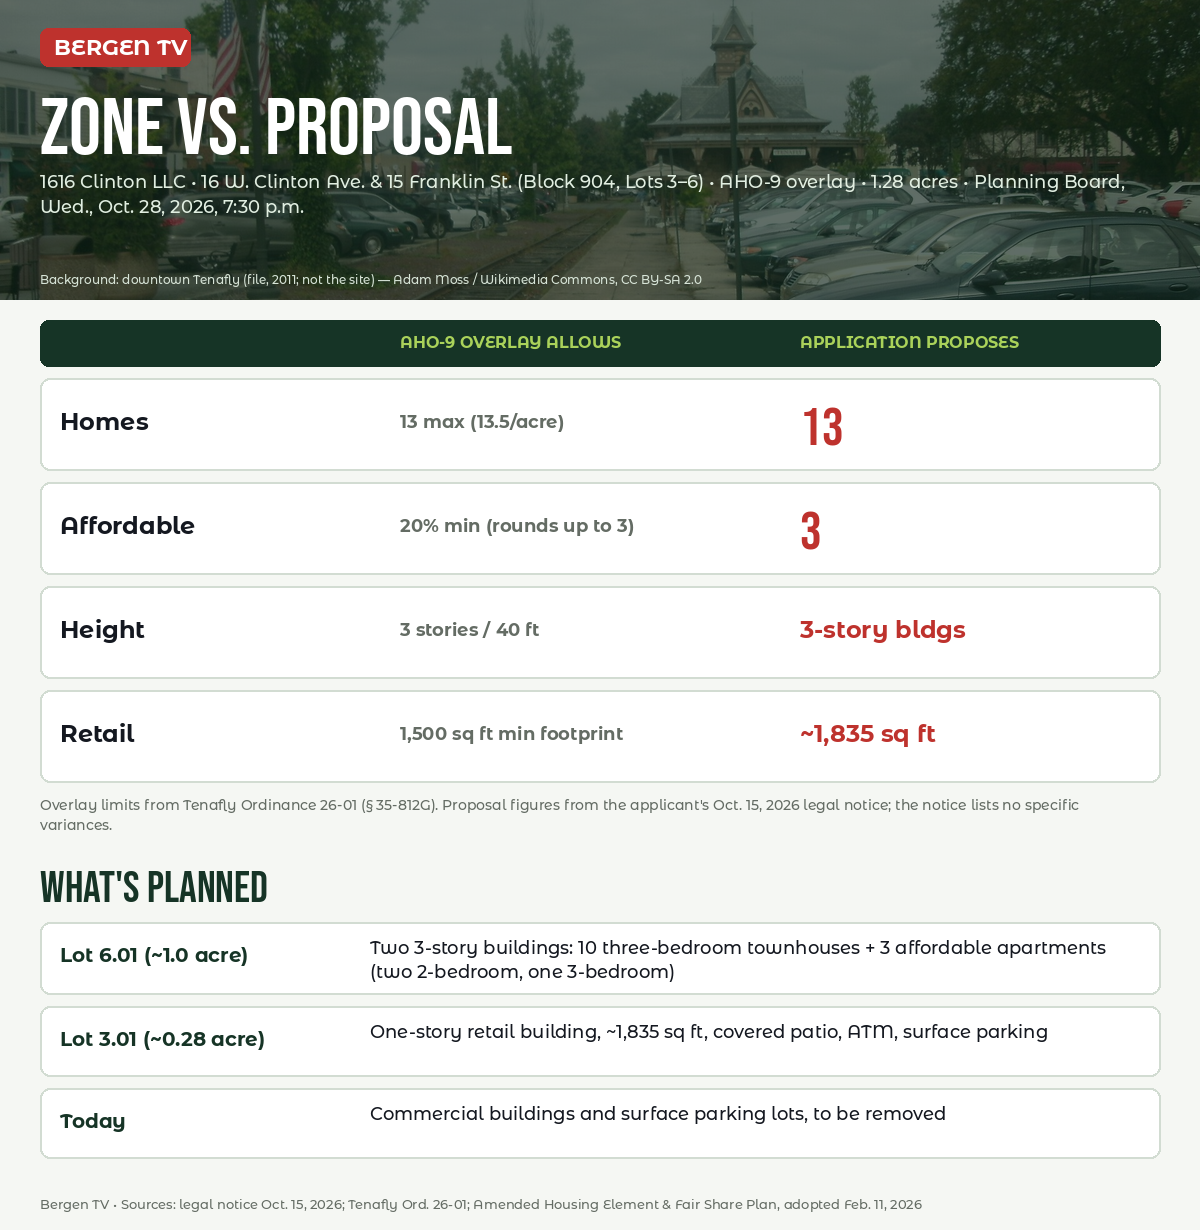
- Build two three-story residential buildings on the larger lot with 13 units: 10 three-bedroom townhouses and three affordable apartments (two two-bedroom units and one three-bedroom unit).
- Build a one-story retail building of about 1,835 square feet on the smaller lot, with a covered patio, an ATM and surface parking.
The applicant seeks preliminary and final site plan approval, minor subdivision approval, and tree-removal and soil-movement permits “to the extent required.” The notice doesn’t list specific variances. It asks for any variances or waivers the board or its professionals identify.
What the zoning allows
The notice says the property is in the borough’s Affordable Housing Overlay Zone District No. 9 (AHO-9). The overlay ordinance, No. 26-01, was introduced Jan. 13, 2026, and was listed for a public hearing on the Jan. 27 council agenda. The borough’s housing plan, adopted in February, says the overlay has been adopted. The ordinance sets these limits for the four lots:
- Density: 13.5 units per acre, “resulting in no more than 13 total units.”
- Height: three stories or 40 feet.
- Affordable set-aside: at least 20% of units, with fractions rounded up. For 13 units, that means three.
- Commercial: a commercial building facing West Clinton Avenue with a footprint of at least 1,500 square feet.
- Coverage: up to 50% building coverage and 75% impervious coverage.
The ordinance also calls for an open space area of about 1,500 square feet at the corner of West Clinton Avenue and Franklin Street, and it bars basements and cellars.
Based on the notice, the proposal’s unit count, affordable count and building heights in stories match those limits.
Part of Tenafly’s housing plan
Tenafly’s Amended Housing Element and Fair Share Plan, adopted Feb. 11, 2026, and filed in Superior Court, lists the “West Clinton Avenue Overlay Site” as a proposed component expected to produce three affordable units. The plan says the state calculated Tenafly’s Fourth Round obligation at 297 affordable units. After a vacant land analysis and credits, the plan says the borough will address 68 units of its remaining unmet need under state law and its settlement with Fair Share Housing Center. The West Clinton site is one of nine components listed toward that share, which together are expected to produce 60 affordable units.
Who’s involved
Attorney Matthew G. Capizzi of Westwood represents the applicant. According to the notice, the application and supporting materials are available for review in the Planning Board secretary’s office at the Municipal Building, 9 a.m. to 4:30 p.m. weekdays.
The application is pending. The board has not voted.
0 comments
Sign in to comment