
Stalled Edgewater River Road Project Seeks 55 Feet Above the Zoning Limit and 77 More Condo-Hotel Units
EDGEWATER, N.J. — The developer of a stalled mixed-use project at 440-456 River Road is asking Edgewater's Zoning Board of Adjustment to approve a taller, bigger version of the plan,…
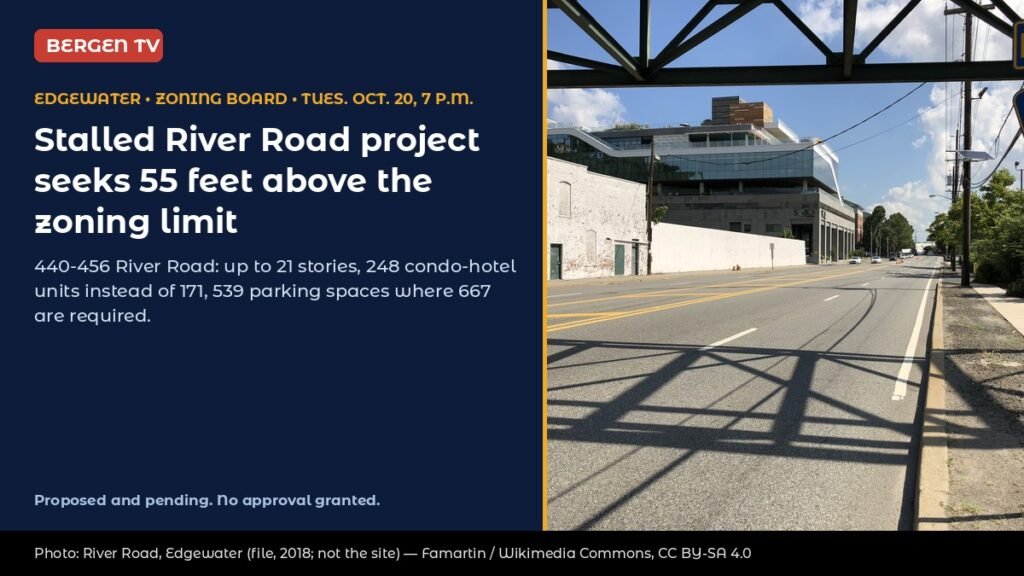
EDGEWATER, N.J. — The developer of a stalled mixed-use project at 440-456 River Road is asking Edgewater’s Zoning Board of Adjustment to approve a taller, bigger version of the plan, one that would rise 55 feet above the zoning limit and add 77 condominium-hotel units to what the borough approved in 2018. The board takes up the application at a special meeting at 7 p.m. Tuesday, Oct. 20, in the Council Chambers at Borough Hall, 55 River Road.
The application is pending. No approval has been granted for the amended plan, and the board may vote Tuesday or carry the hearing to another date.
From 13 stories to as many as 21
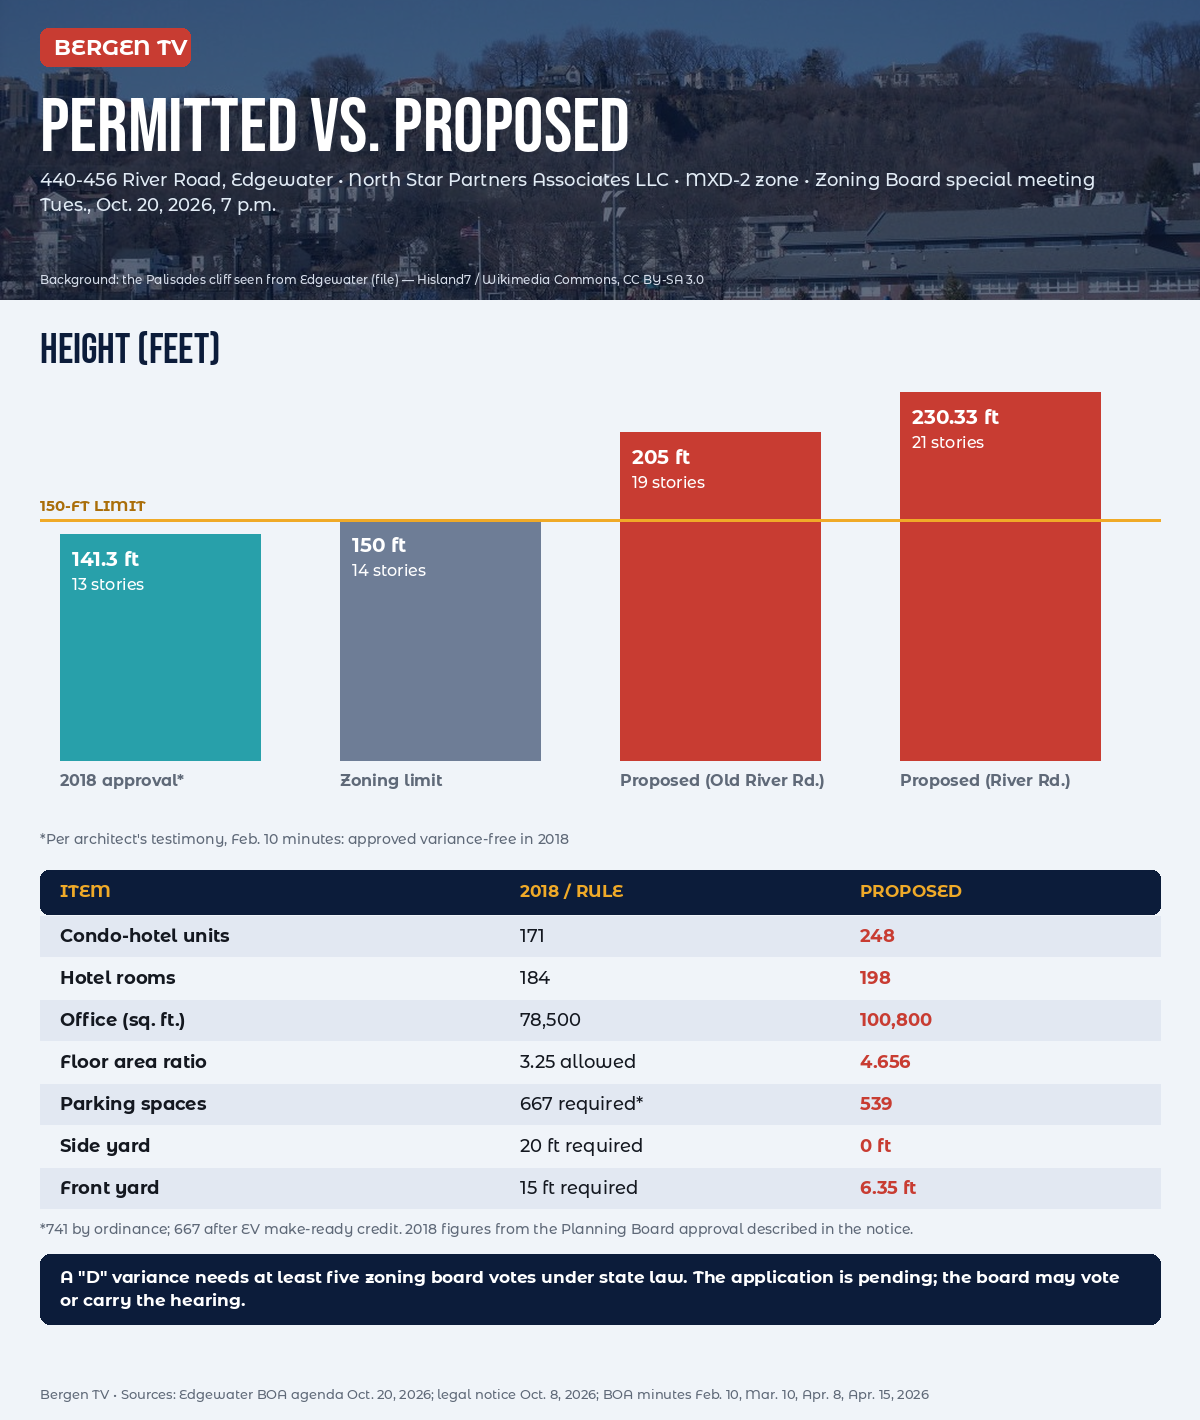
The Edgewater Planning Board approved the project on March 14, 2018: 78,500 square feet of office space, a 184-room hotel, a 171-unit condominium hotel and related retail space, according to a legal notice published Oct. 8 by the applicant, North Star Partners Associates LLC. Construction has begun, the notice says, and the borough’s agenda describes the building as “under construction.” At the board’s Feb. 10 hearing, the applicant’s attorney, Daniel L. Steinhagen of Beattie Padovano, described the site as about 3¼ acres and told the board that “at this time, the work has stopped,” according to the minutes.
The amended plan calls for 100,800 square feet of office space, a 198-room hotel, 248 condominium-hotel units and 7,680 square feet of retail, according to the notice. The hotel’s interior bars and restaurants “may have a liquor license as per State law,” it says.
The property, Block 85.02, Lots 4 and 5.01, is in the MXD-2 Mixed-Use District. The notice lists these variances:
| Requirement | Permitted / required | Proposed |
|---|---|---|
| Height, measured from Old River Road | 14 stories / 150 ft | 19 stories / 205 ft |
| Height, measured from River Road | — | 21 stories / 230.33 ft |
| Floor area ratio | 3.25 | 4.656 |
| Front yard setback | 15 ft | 6.35 ft |
| Side yard setback | 20 ft | 0 ft |
| Front yard parking setback | 15 ft | 1.15 ft |
| Off-street parking | 741 spaces (667 after EV “make-ready” credit) | 539 spaces |
The application requires “D” and “C” variances, according to the agenda. Under New Jersey’s land use law, a “D” variance needs the votes of at least five members of a zoning board.
What the hearing record shows
The board has heard testimony at several special meetings this year. On Feb. 10, Jason M. Hyndman, an attorney for the Borough of Cliffside Park, which sits on the cliffs above the site, questioned the project architect, Conrad Roncati of Architectura in Fort Lee, about a street-level view from River Road. Asked “It obstructs the view of the Palisades Cliffs?” Roncati answered “Yes,” according to the minutes.
At the same session, an attorney for objectors, Bruce Dexter, asked Roncati whether the 2018 approval was for a building 141.3 feet and 13 stories tall with no variances. Roncati answered “Correct,” the minutes say.
On March 10, Dexter argued that the board’s planner had a conflict of interest because of work tied to the property years earlier. After questioning, the board voted that there was no conflict. “A vote ensues; all members vote yes,” the minutes state.
On April 8, Matthew Weiss of Price, Meese, Shulman & D’Arminio, appearing for the Borough of Cliffside Park, cross-examined the applicant’s planner, Christine Cofone. He asked whether she was aware of a borough master plan reexamination recommendation that rooflines be kept below the ridgeline of the Palisades. Cofone said she did not know the height of the ridgeline, and that if the building exceeded it, that would not change her opinion, according to the minutes. Later that night, during Dexter’s cross-examination, the language from the 2014 reexamination report was read into the record: “Roof lines should be kept below the ridge line of the Palisades in order to preserve the character and views of the area.” Steinhagen said a 2017 master plan amendment had since updated those goals, according to the minutes.
A special meeting set for April 16 was adjourned at the applicant’s request, and the board said re-notice was required, according to the April 15 minutes. Tuesday’s meeting follows that new notice.
Comment
Bergen TV is seeking comment from North Star Partners Associates through its attorney, Daniel L. Steinhagen; from the Borough of Cliffside Park through its attorneys, Matthew Weiss and Jason Hyndman; and from Edgewater Mayor Michael J. McPartland. This story will be updated with any response.
The application is pending before the Edgewater Zoning Board of Adjustment. No approval has been granted for the amended plan. Statements attributed to participants are drawn from the board’s official minutes.
Sources
- Edgewater Board of Adjustment special meeting agenda, Oct. 20, 2026
- Legal notice, North Star Partners Associates, published Oct. 8, 2026
- Board of Adjustment minutes, Feb. 10, 2026
- Board of Adjustment minutes, March 10, 2026
- Board of Adjustment minutes, April 8, 2026
- Board of Adjustment minutes, April 15, 2026
0 comments
Sign in to comment